

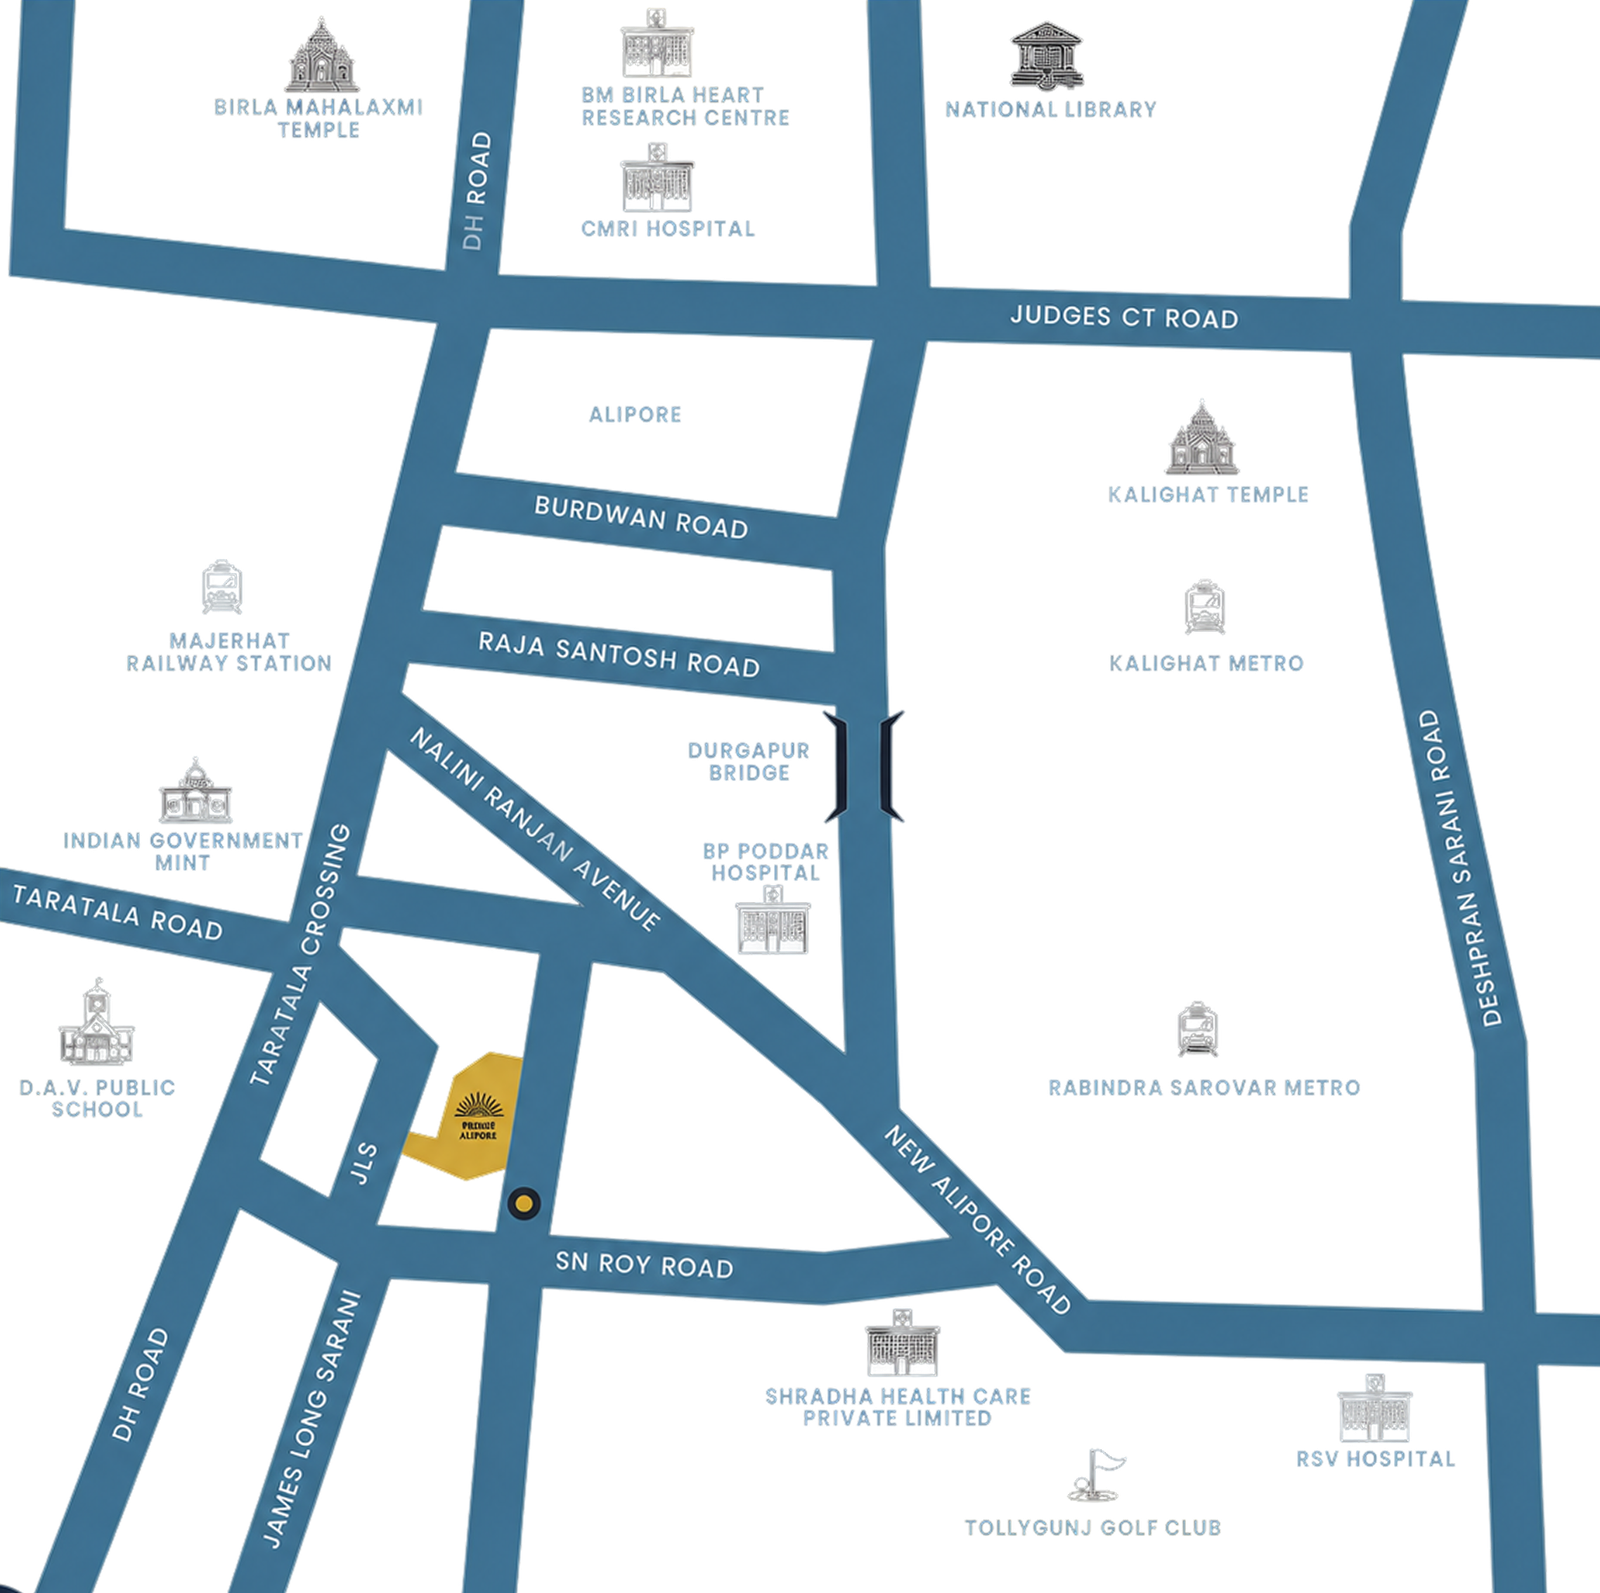
Transportation
- Majerhat Metro Station1.9 km
- Howrah Station10.3 km
- Sealdah Station10.3 km
- Airport · 29.5 km

Unparalleled Elegance, Limitless Space.
A Legacy You Can Trust
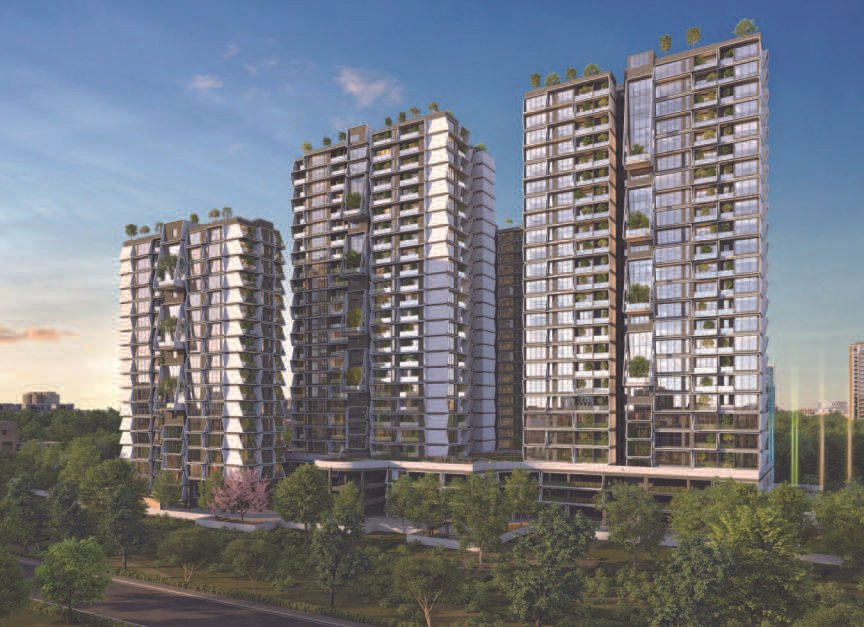
Named from a word that translates to joy and happiness, four towers rise over 4 acres, framing a roughly 1-acre musical fountain lake, with an infinity pool cantilevered over the water and a state-of-the-art clubhouse at its heart.
About Emami Aamod
Emami Aamod is a luxury residential project by Emami Realty offering 3 BHK and 4 BHK apartments with servant rooms across four towers on 4 acres in James Long Sarani, New Alipore, Kolkata.
3 BHK & 4 BHK + Servant
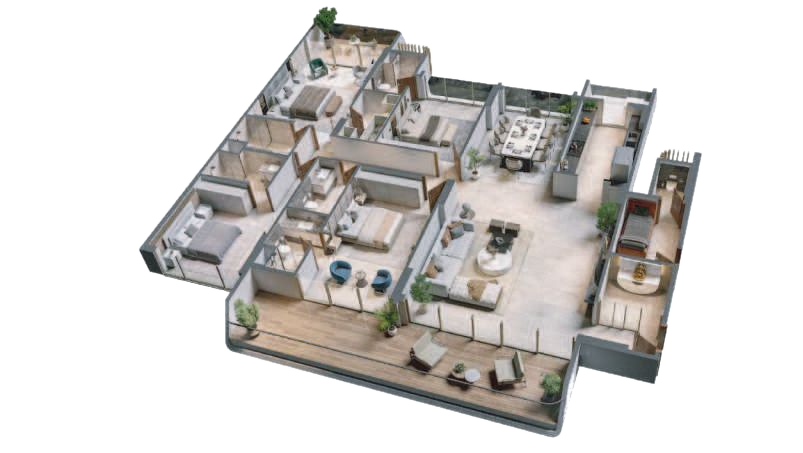
Residence Layout
| Unit | Configuration | Saleable Area |
|---|---|---|
| A1 / A2 | 4 BHK + Servant | 3,127 – 3,170 sq ft |
| B1 / B2 | 4 BHK + Servant | 2,532 sq ft |
| C1 / C2 | 4 BHK + Servant | 3,037 – 3,053 sq ft |
Floor plans are indicative and subject to variation without notice. Verify all details with the developer. All units are Vaastu-compliant and cross-ventilated, with a servant room & toilet included.
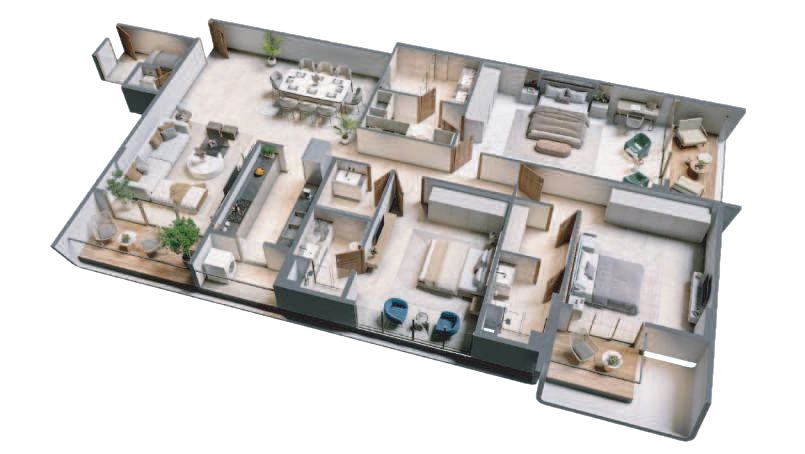
Residence Layout
| Unit | Configuration | Saleable Area |
|---|---|---|
| A1 / A2 | 3 BHK + Servant | 2,709 – 2,736 sq ft |
| B1 / B2 | 3 BHK + Servant | 2,531 – 2,559 sq ft |
| C1 / C2 | 3 BHK + Servant | 2,551 sq ft |
| D1 / D2 | 3 BHK + Servant | 2,348 – 2,380 sq ft |
Floor plans are indicative and subject to variation without notice. Verify all details with the developer. All units are Vaastu-compliant and cross-ventilated, with a servant room & toilet included.
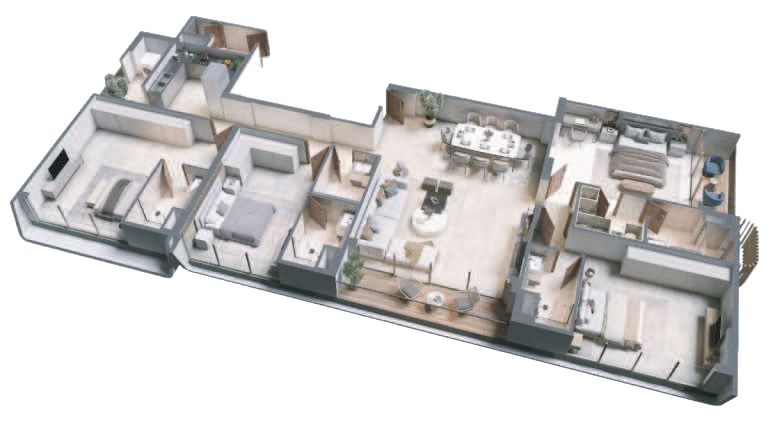
Residence Layout
| Unit | Configuration | Saleable Area |
|---|---|---|
| A1 / A2 | 3 BHK + Servant | 2,243 sq ft |
| B1 / B2 | 4 BHK + Servant | 2,724 sq ft |
| C1 / C2 | 3 BHK + Servant | 2,255 – 2,266 sq ft |
Floor plans are indicative and subject to variation without notice. Verify all details with the developer. All units are Vaastu-compliant and cross-ventilated, with a servant room & toilet included.
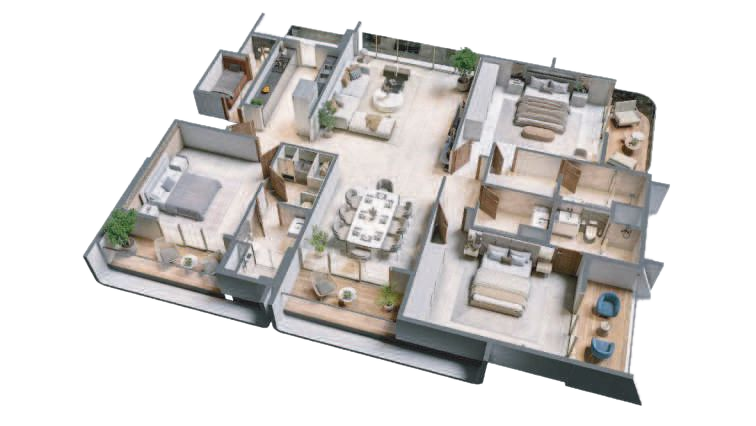
Residence Layout
| Unit | Configuration | Saleable Area |
|---|---|---|
| A1 / A2 | 3 BHK + Servant | 2,561 – 2,569 sq ft |
| B1 / B2 | 3 BHK + Servant | 2,601 sq ft |
Floor plans are indicative and subject to variation without notice. Verify all details with the developer. All units are Vaastu-compliant and cross-ventilated, with a servant room & toilet included.
Floor plans are indicative and subject to variation without notice. Verify all details with the developer.
All units
are Vaastu-compliant and cross-ventilated, with a servant room & toilet included.
New Alipore, Kolkata

Causing a ripple,by those who understand luxury the best.
A Conglomerate You Can Trust
The Art of Living Well
Live life extraordinaire.
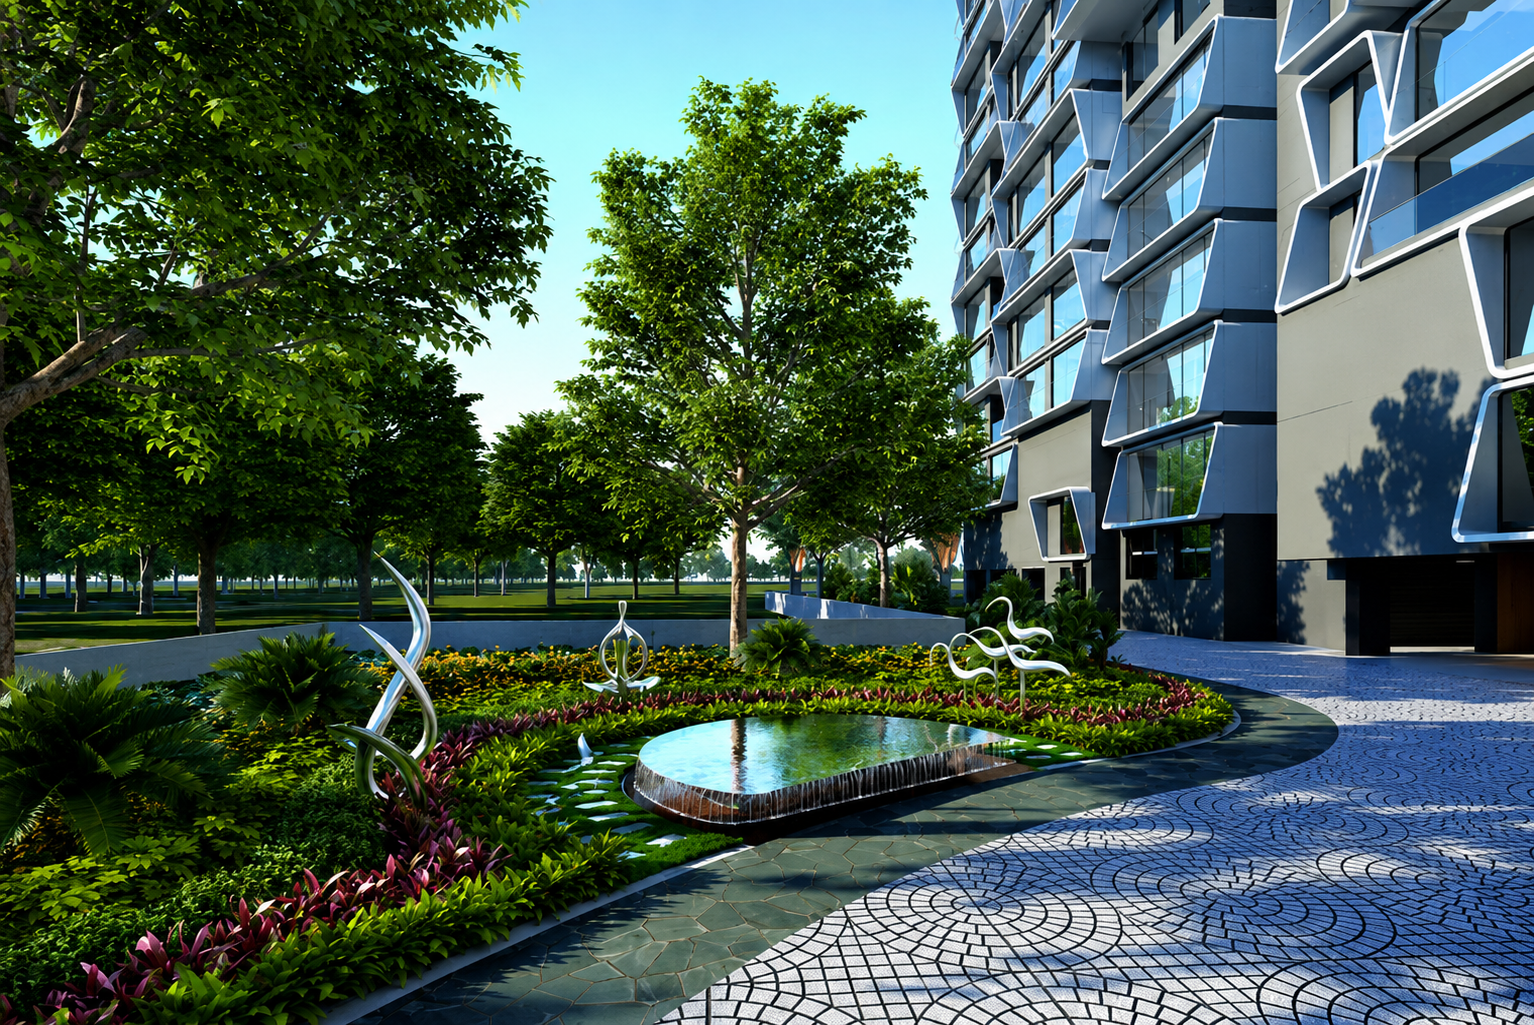
A full-length cricket net and a sculpted kids' play area give every generation its game. Yoga decks and landscaped walkways thread the grounds, turning an ordinary morning into open-air movement, play and easy energy.
A full cricket net, a kids' play area, yoga decks and landscaped walkways. Open-air movement for every generation.
Explore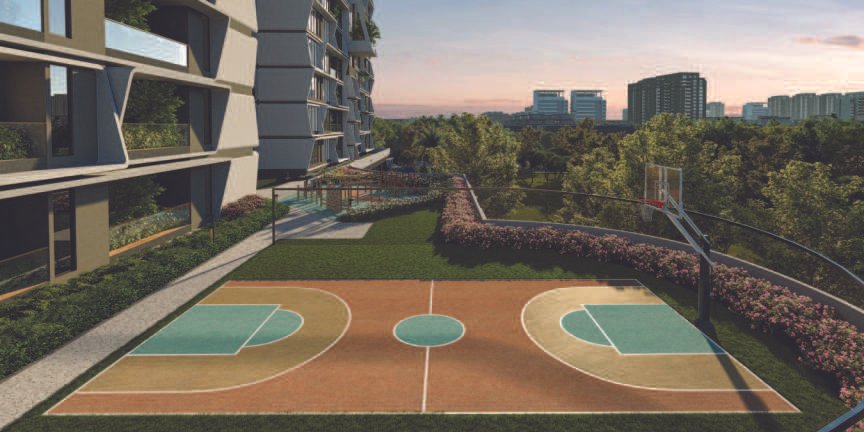
Rise. Sweat. Live like a legend.
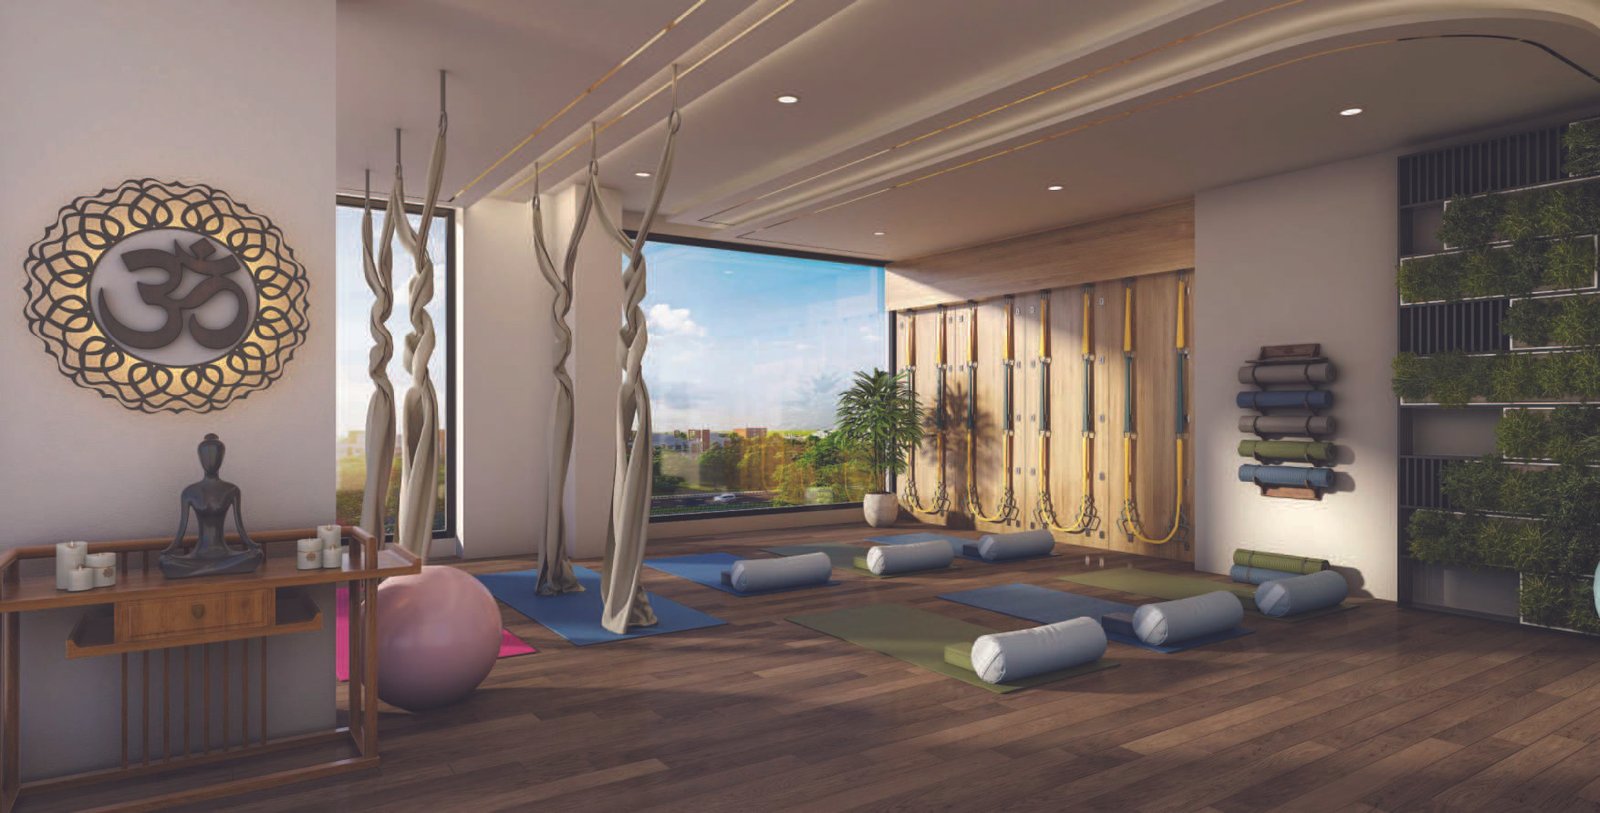
A techno-modern gymnasium, a serene Pilates and yoga zone, and a candle-lit spa hold space for every side of you. Push hard at dawn, then find a gentle pause from a demanding life. Strength and stillness under one roof.
A techno-modern gym, a serene Pilates & yoga zone and a candle-lit spa. Strength and stillness under one roof.
Explore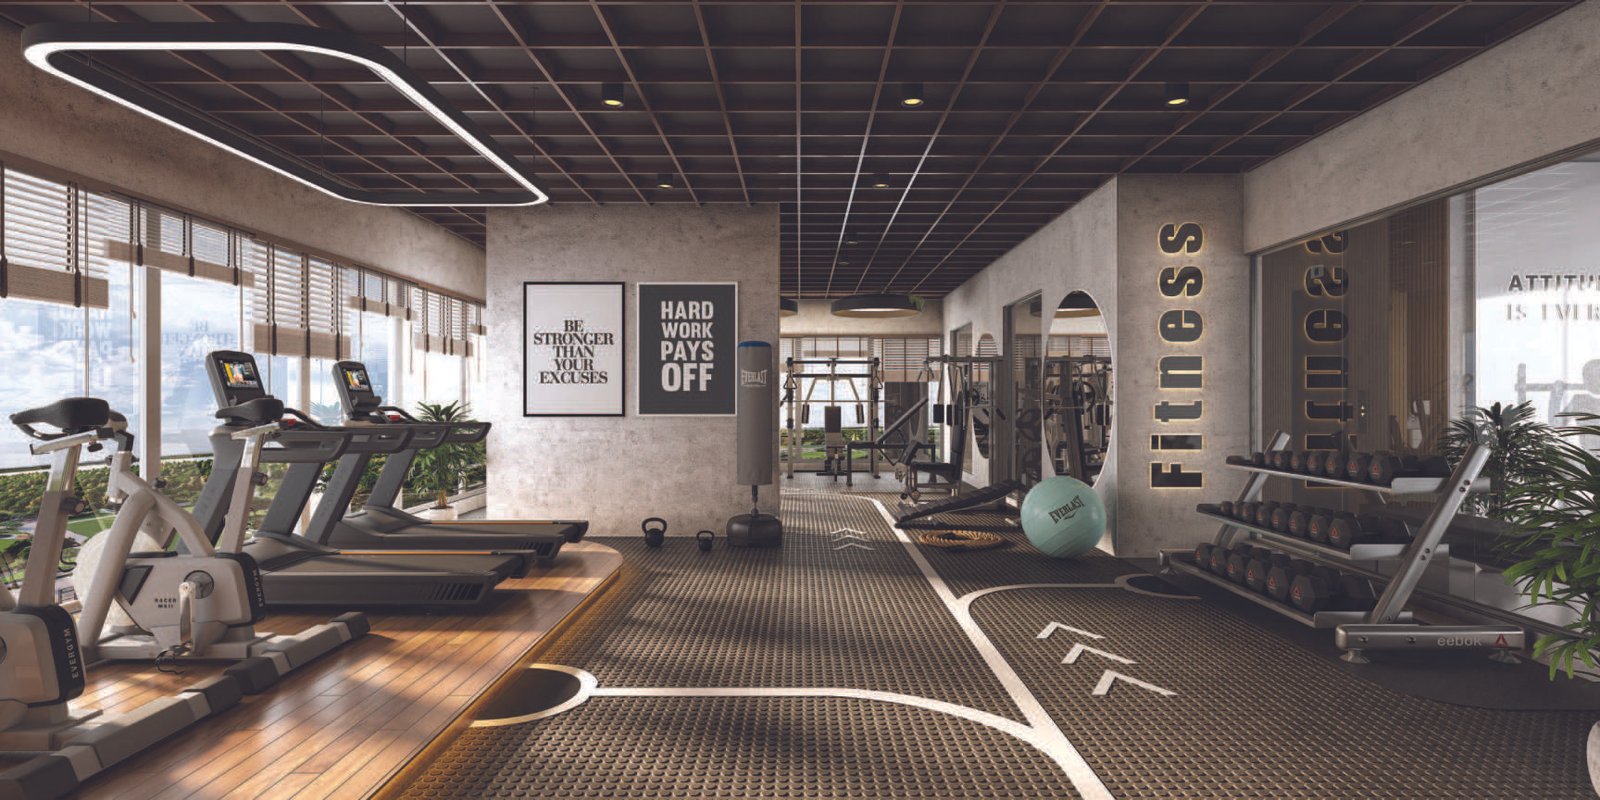
Float in luxury. Relax in infinity.
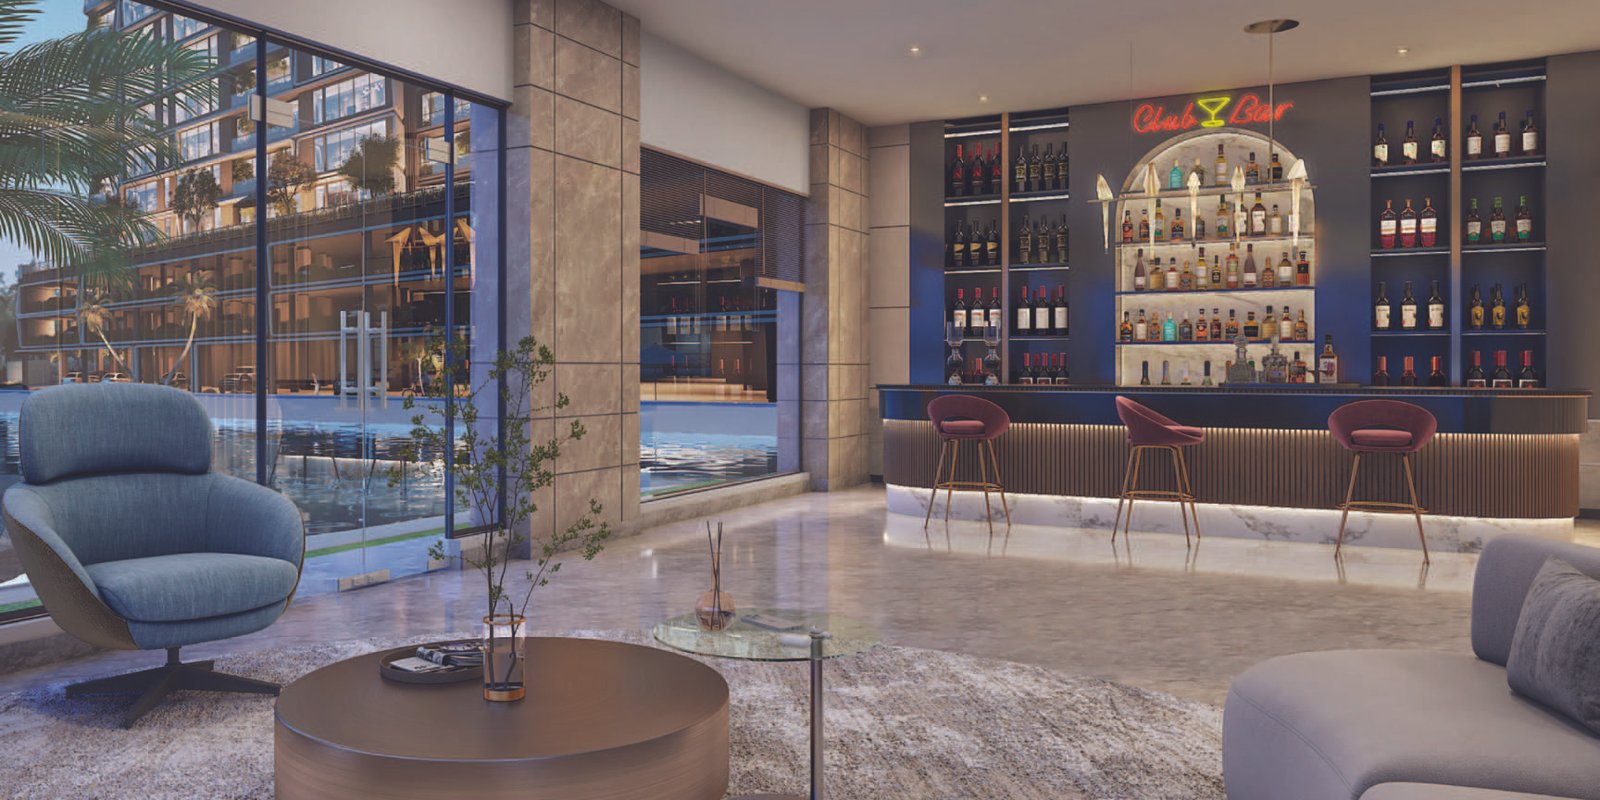
An infinity-edge pool cantilevers over the musical fountain lake, its water dissolving into the skyline. Sink into the poolside loungers or drift to the pool-facing bar lounge, the ultimate retreat, held in perfect stillness.
An infinity-edge pool cantilevers over the lake, with poolside loungers and a pool-facing bar lounge. The ultimate retreat.
Explore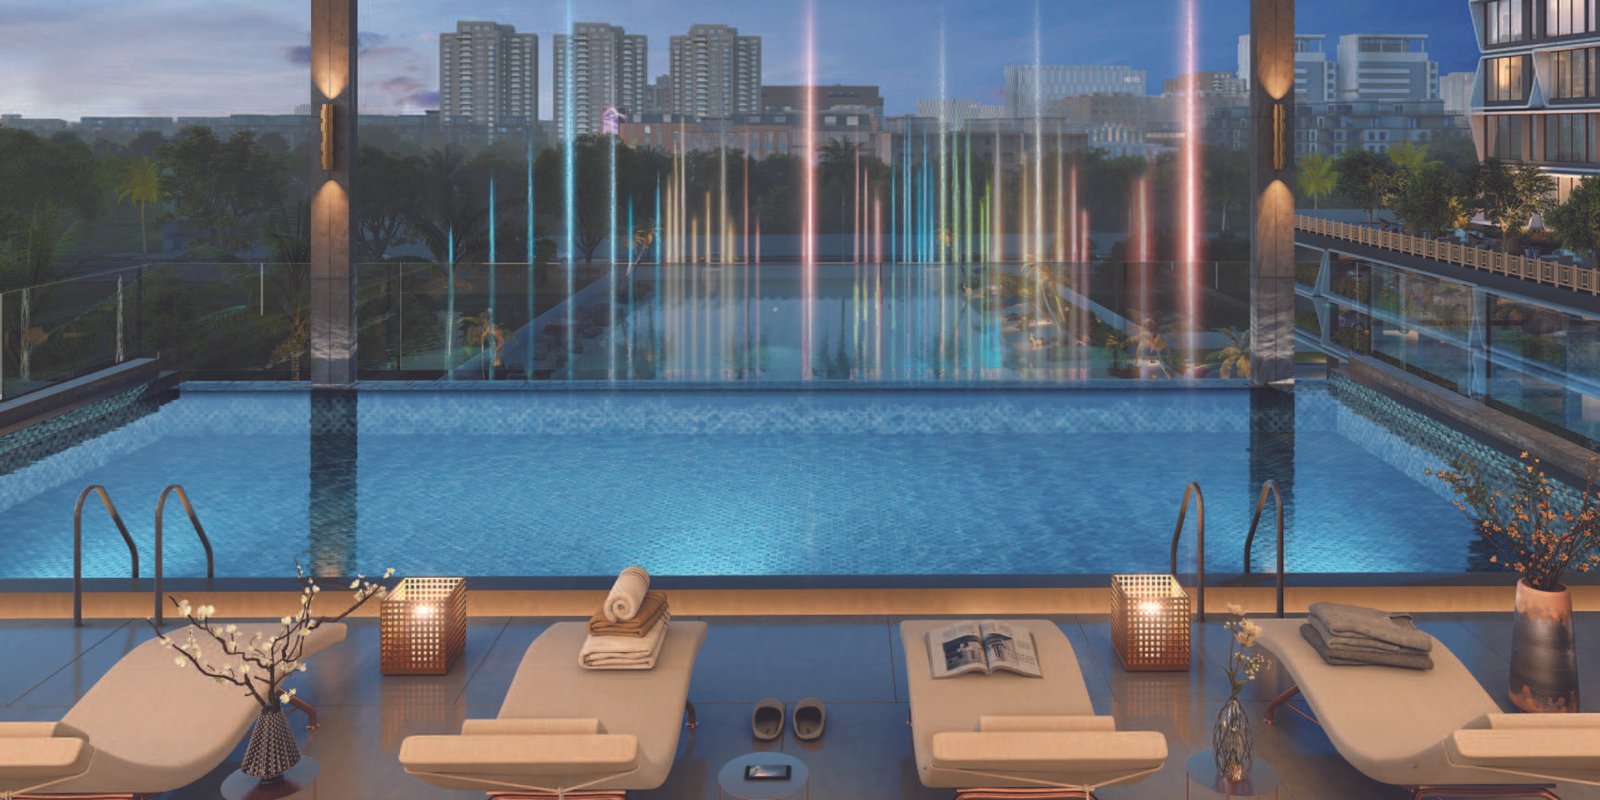
Rooftop bliss: views, vibes, and unforgettable moments.
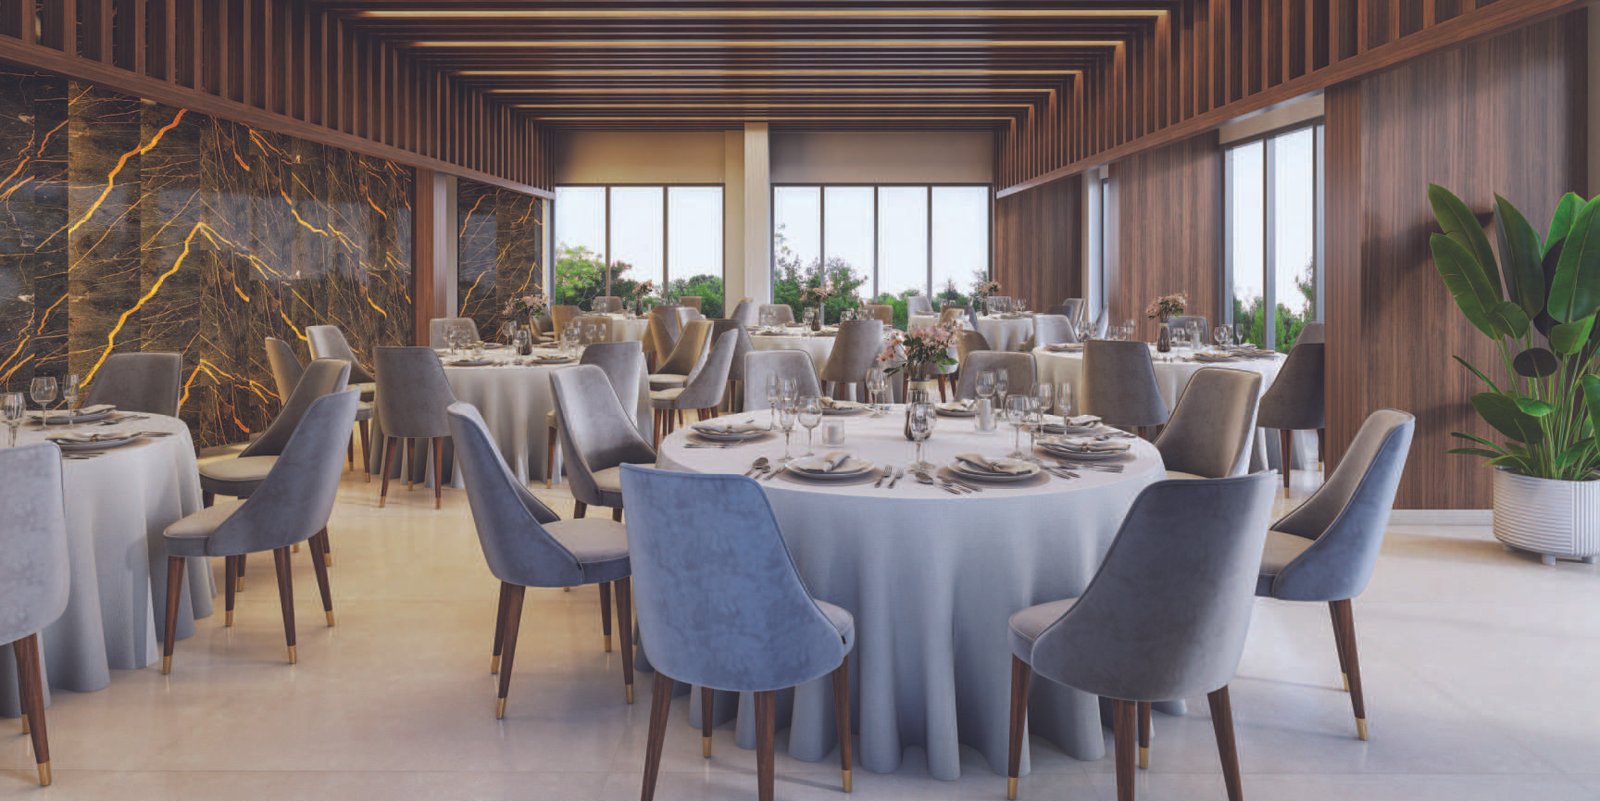
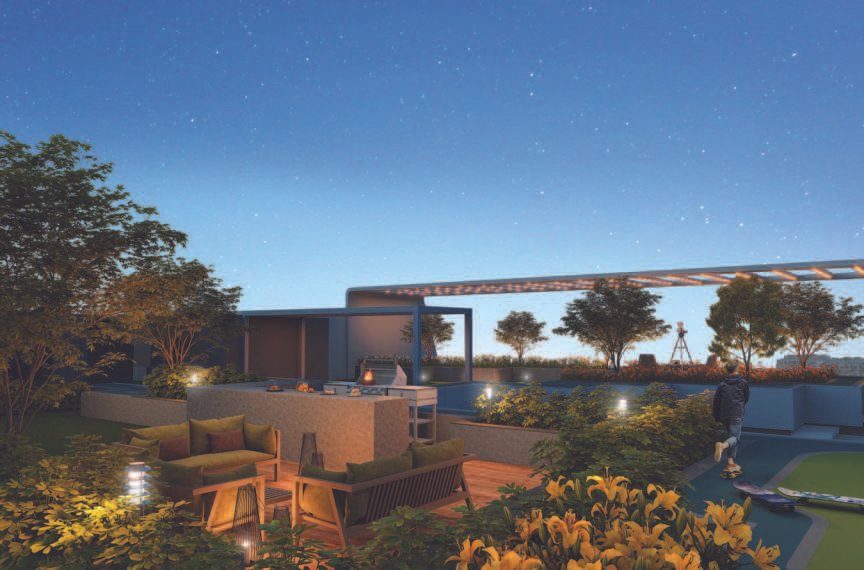
The rooftop comes alive with a stargazing deck, a skating rink and barbeque evenings on the wooden deck. Below, a grand banquet hall and lagoon-facing club lobby host every celebration: views, vibes and moments that linger.
A rooftop with a stargazing deck, skating rink and barbeque evenings; below, a grand banquet hall and lagoon-facing club lobby.
Explore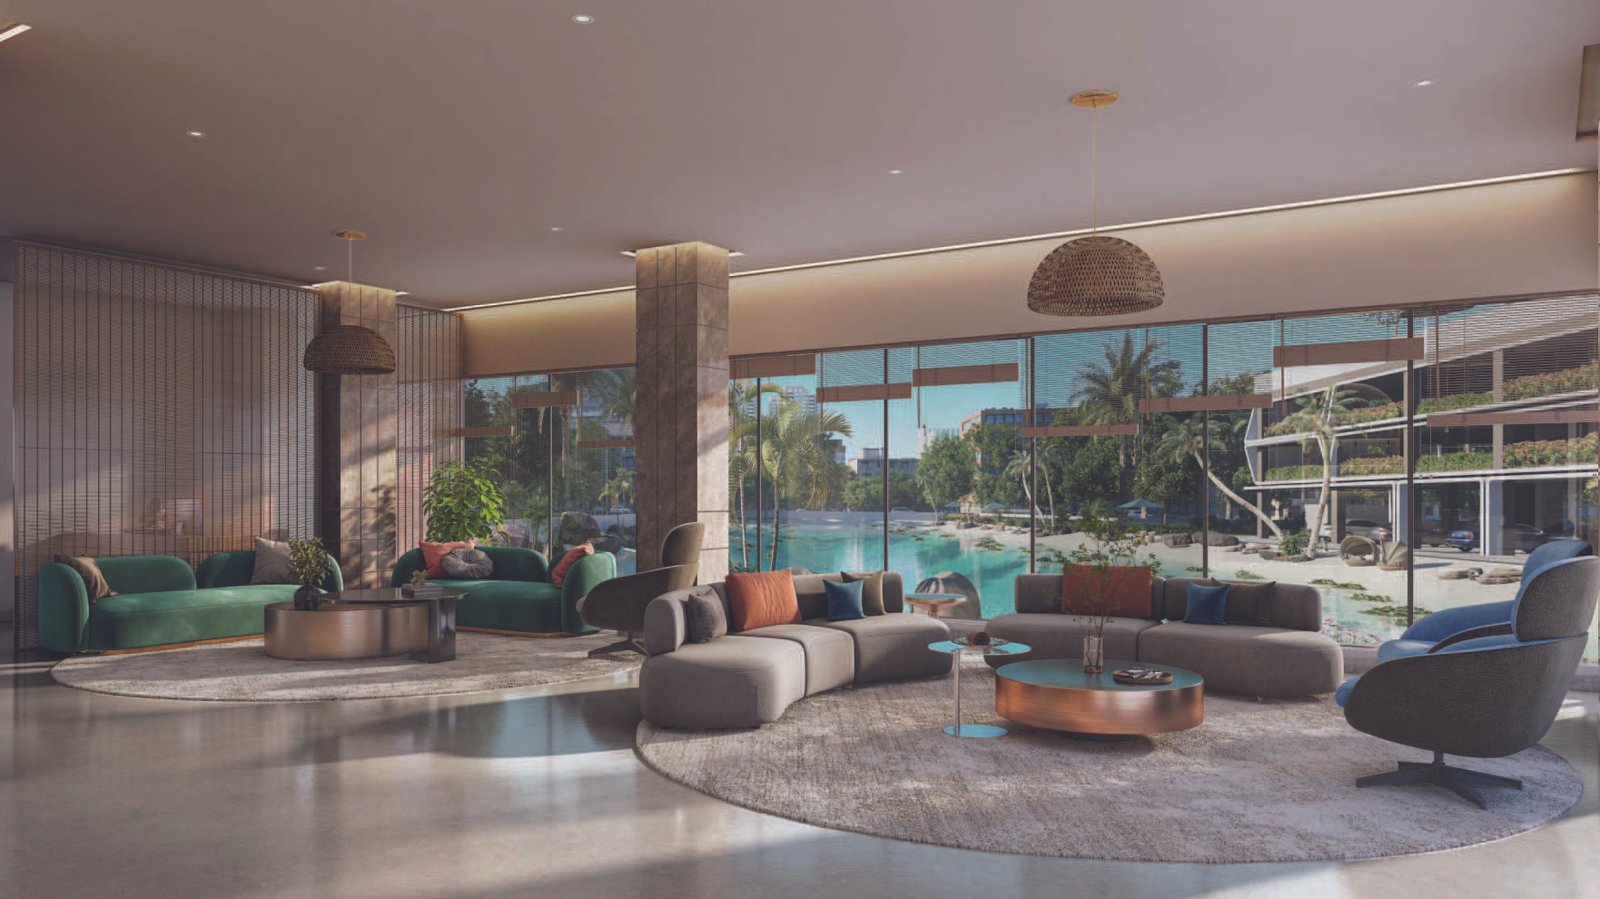
The Lifestyle

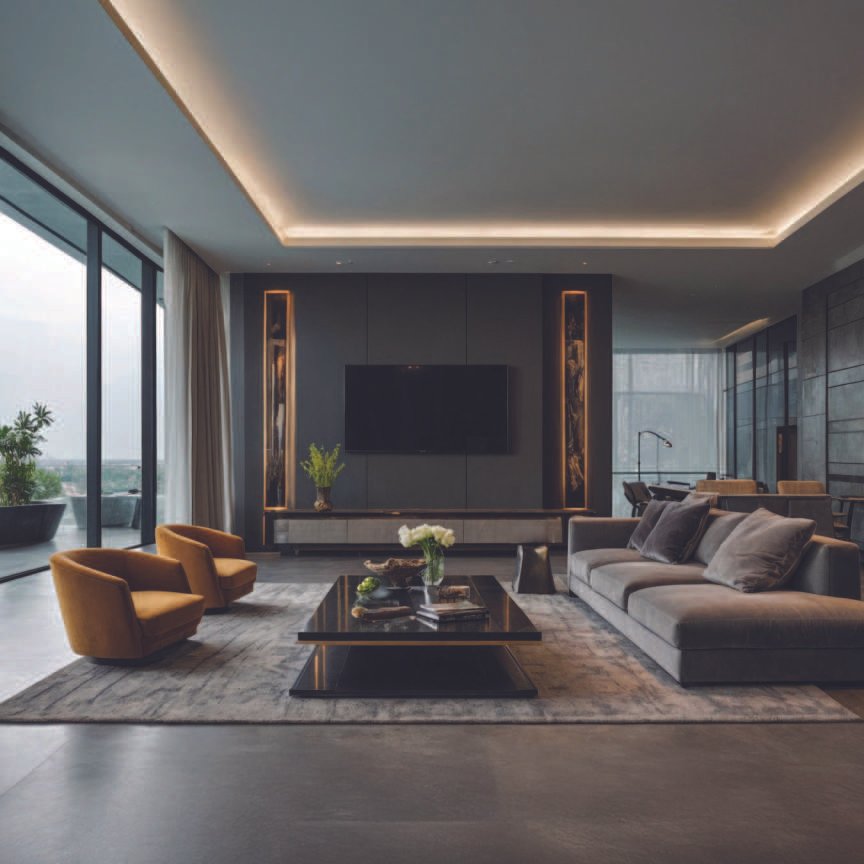
Your Gateway to a Truly Luxe Living Experience.

Begin the Conversation
Beyond the threshold, a life of sophistication awaits.
Share a few details and our residence advisors will craft a private tour and a bespoke proposal, at your convenience.
Private Enquiry
Enquire Now
Private Appointment
Legal
This website is operated by an authorized channel partner for the marketing of Emami Aamod. We respect your privacy and are committed to protecting the personal information you share with us. This policy explains what we collect and how it is used.
When you submit an enquiry or schedule a visit, we collect the details you provide — your name, phone number, email address, and your configuration of interest. We may also collect basic technical data such as your browser type and the pages you view, to improve the site.
Your information is used to respond to your enquiry, arrange site visits, share project details, brochures and floor plans, and keep you informed about this project and other relevant offerings. We may contact you by phone, email, SMS, or WhatsApp for these purposes.
Your details may be shared with the developer, Emami Realty, and with authorized sales representatives strictly for the purposes above. We do not sell your personal information to unrelated third parties.
By submitting your details through any form on this site, you consent to being contacted as described above, and you confirm that any Do-Not-Disturb (DND) preference registered on your number may be overridden for this communication.
We apply reasonable measures to protect your information against unauthorized access, and retain it only for as long as needed to serve your enquiry and meet legal requirements.
You may request access to, correction of, or deletion of your personal data, and you may opt out of further communication at any time by contacting us using the details on this page.
For any questions about this Privacy Policy or your data, please reach us on 87775 99331.
This is a marketing website and not the official website of the developer. Project details are indicative and subject to change.